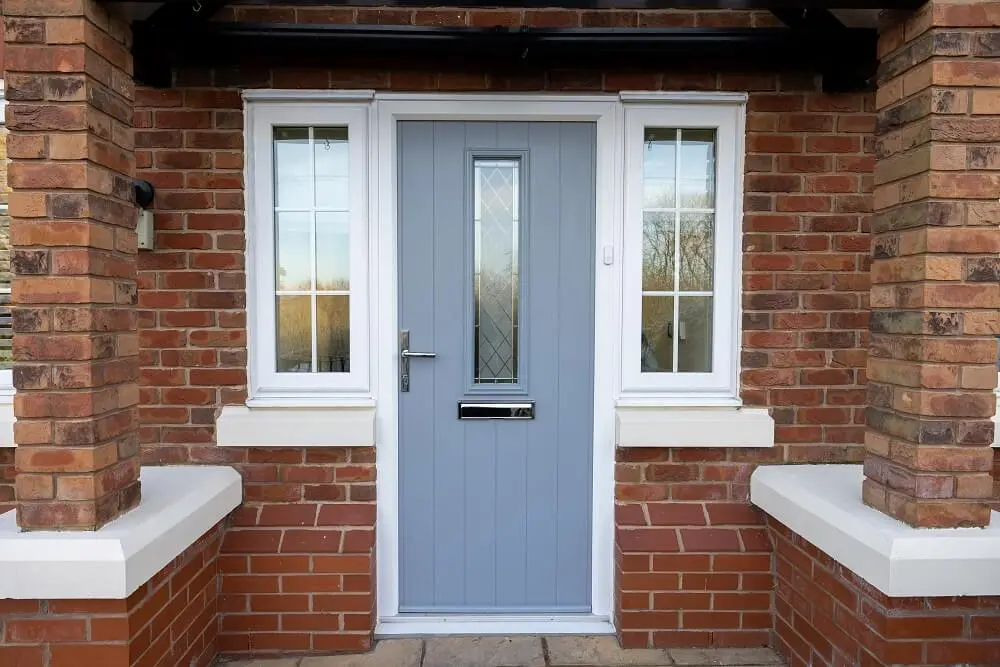
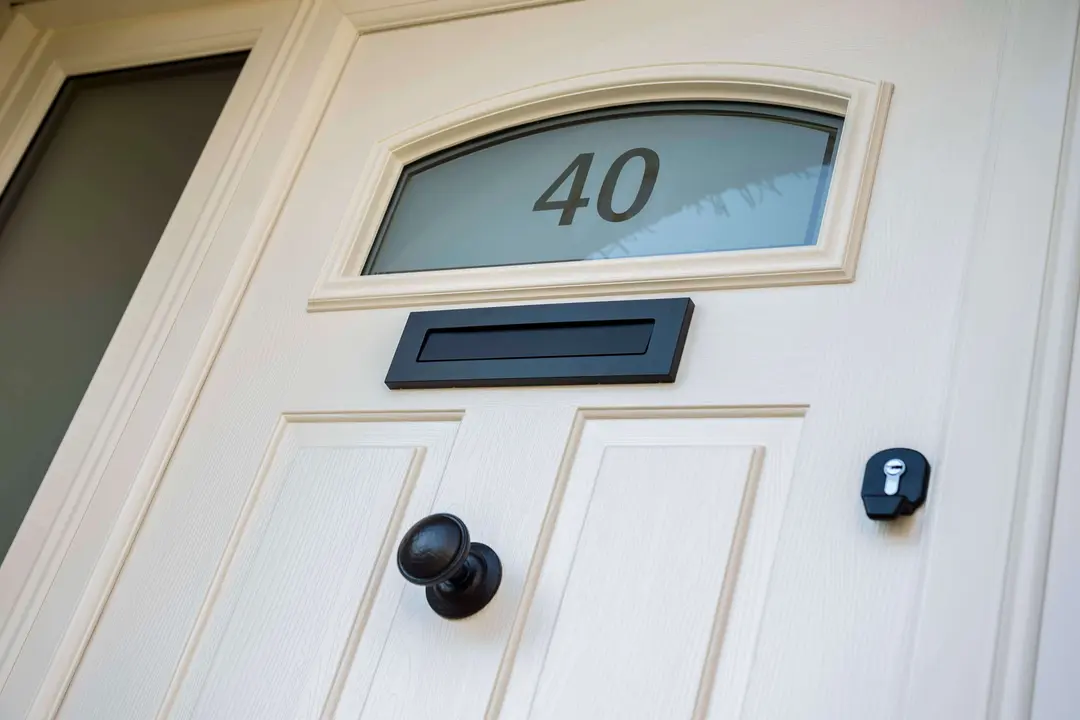
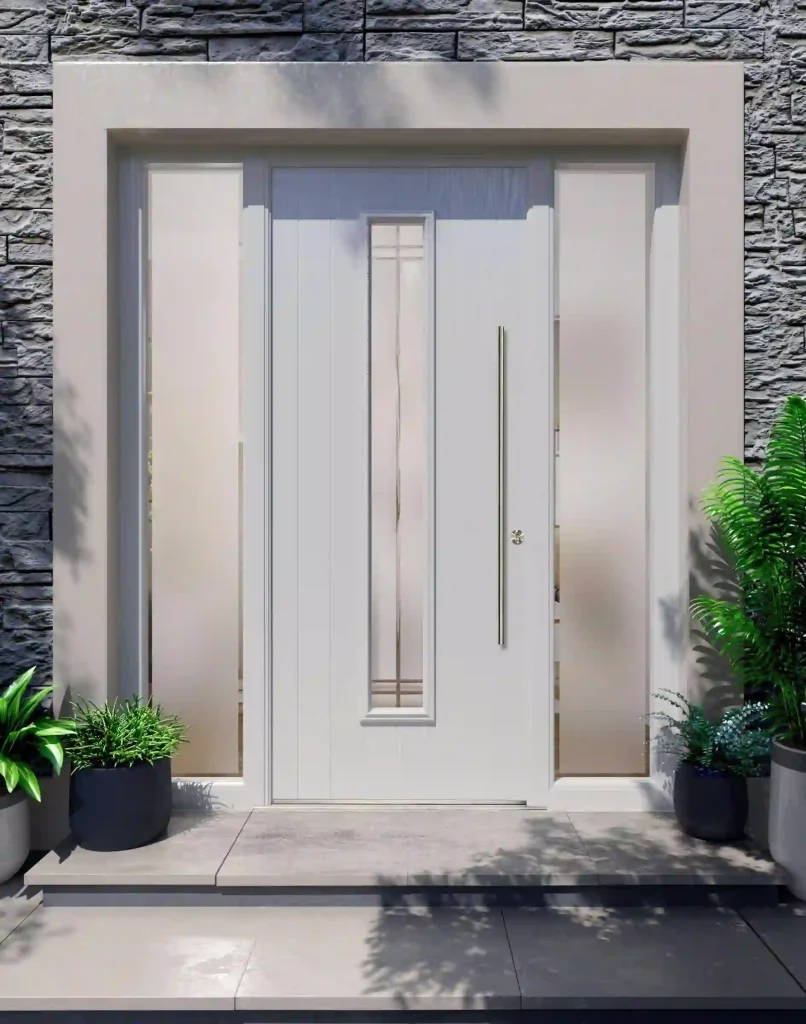
Composite doors combine multiple materials, typically a solid timber-effect core, insulating foam and a weatherproof outer skin, to give a door that looks like a traditional timber front door but resists warping, fading and rotting. We fit them across Southampton and Hampshire, on a Liniar multi-chambered uPVC frame.
Every composite door slab is made to measure, with a wide choice of colours, glazing and hardware, and multi-point locking fitted as standard for genuine day-to-day security.
Why choose composite
What you get with Itchen
01
Strong Kerb Appeal
A genuine timber look and feel without the maintenance.
02
Enhanced Security
Multi-point locking systems fitted as standard.
03
Better Insulation
A solid insulating core to reduce heat loss at your home’s most-used entrance.
04
Low Maintenance
Resists warping, fading and rotting, unlike real timber.
System partner
Liniar Systems
Liniar Approved Installer
Itchen Glass & Glazing is a Liniar Approved installer. Liniar profiles are designed, manufactured and tested at their own UK facility, which holds ISO 9001 certification.
01 uPVC profile systems designed and manufactured in the UK to ISO 9001 standards.
02 Multi-chambered profile design engineered to reduce heat transfer and cut energy bills.
03 Every Liniar system is covered by manufacturer guarantees and warranties.
04 A wide colour and finish range, fitted and finished by our own installation team.
Specification
Composite Door Specification
A multi-material door slab, built on a Liniar 70mm uPVC outer frame.
Construction
uPVC frame, timber-effect core, insulating foam and a GRP (glass-reinforced plastic) outer skin.
Slab Thickness
48mm as standard, with a Part M-compliant low-threshold option also available.
Thermal Performance
Comparable composite doors achieve a U-value of around 1.6 W/m²K, depending on the slab and glazing chosen.
Security
Multi-point locking, with Liniar residential door frames PAS24 accredited.
Environmental
Liniar is certified to ISO 14001:2015 for environmental management.
Styling
Chamfered or sculptured frame profile options to suit your home.
Frame figures are for Liniar’s uPVC door systems as published at liniar.co.uk ; exact door slab performance depends on the composite manufacturer and glazing chosen.
Colours & finishes
Composite Door Colours and Finishes
White
Cream
Chartwell Green
Black Brown
Gale Grey Finesse
Irish Oak
Golden Oak
Rosewood
Colours and lead times vary, so get in touch with our team for the full range, or see Liniar’s complete colour and foil range at liniar.co.uk .
FAQs
Composite Door FAQs
What’s the difference between a composite door and a uPVC door?+
The difference is in the door slab: a composite slab is made of several materials compressed together under high pressure for strong insulation and security, while a uPVC residential door uses uPVC for both frame and slab. uPVC doors can be a highly energy-efficient alternative at a lower price point.
Is a composite door more energy efficient than a uPVC door?+
Not necessarily — it depends on the specific door and glazing. A 70mm uPVC residential door can achieve a U-value as low as 0.99 with triple glazing, while similar composite doors typically come in around 1.6. We can talk you through the ratings for your specific door.
Does Liniar make the composite door slab itself?+
No — Liniar designs and manufactures the uPVC profile that forms the frame around a composite door. The door slab itself comes from a specialist composite door manufacturer, with hardware added during fabrication.
What threshold options are available?+
A range of threshold options are available, including a Part M-compliant low threshold with a 48mm slab, for easier step-free access.
 Itchen Glass & Glazing